
Waterfront - Eco Friendly
Address
74 Winslow Circle, Savannah, GA
Price
$ 449,999
Property Attributes
- MLS#10713088
- TypeSingle Family
- Listing Status Active
- CountyChatham
- CitySavannah
- NeighborhoodHighland Falls Sub
- Zip31407
- StyleBrick Front, Traditional
- Year Built2021
- Taxes$ 5728
- Price$ 449,999
- Bedrooms5
- Full Bathrooms3
- Half Bathrooms1
- Lot Size0.194 Acres
Data Source:
Georgia MLS (GAMLS)
Property Description
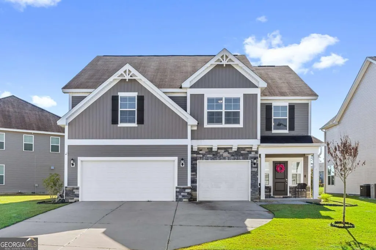
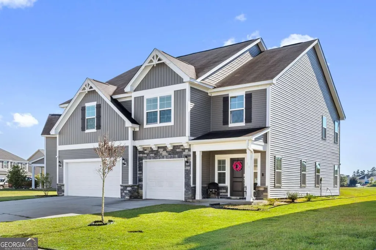
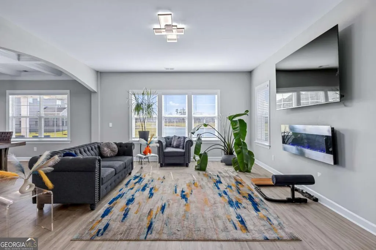
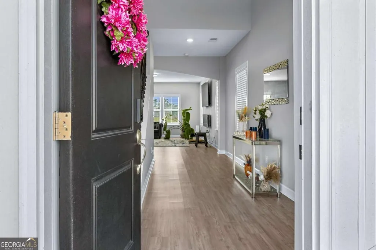
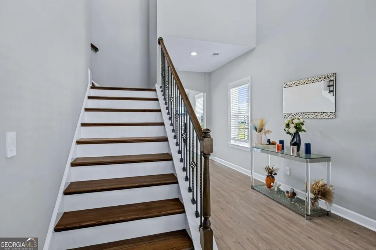
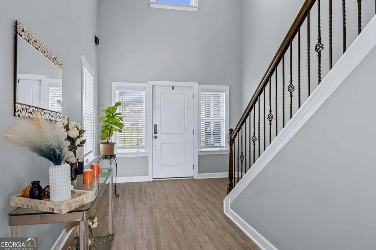
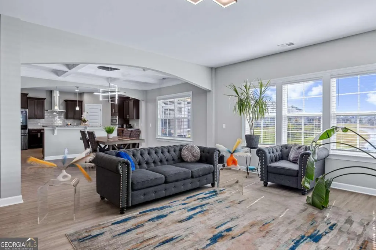
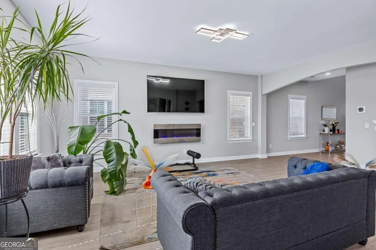
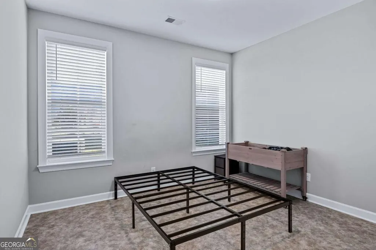
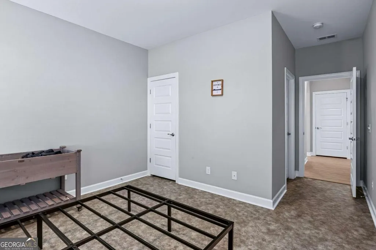
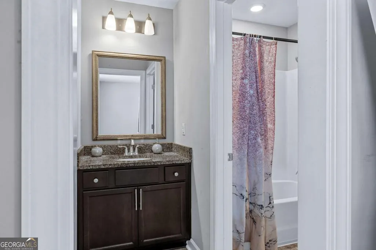
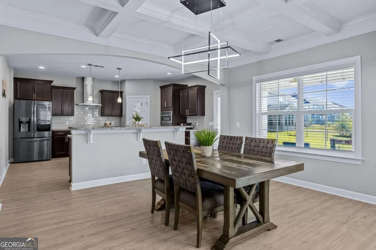
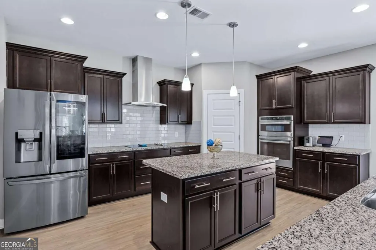
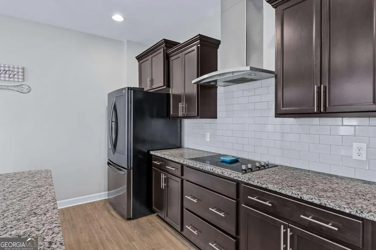
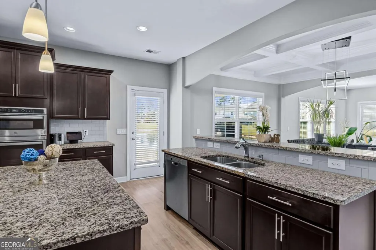
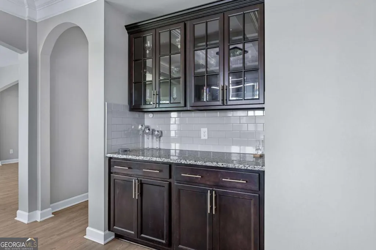
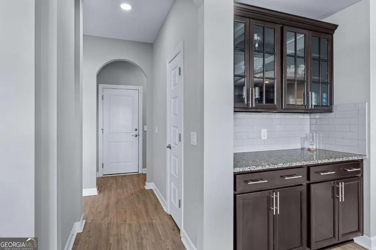
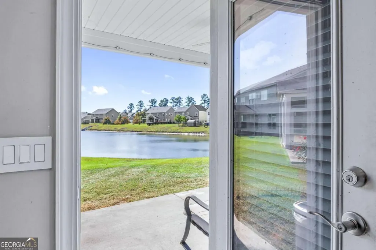
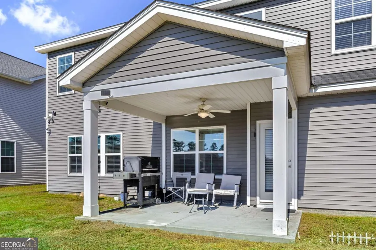
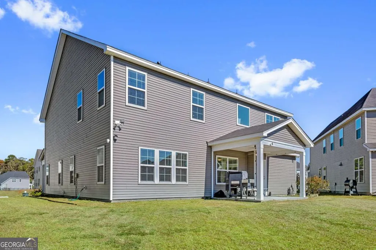
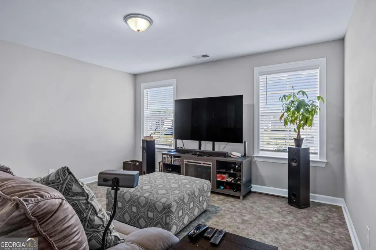
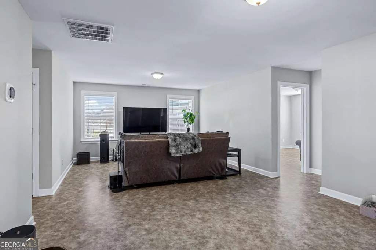
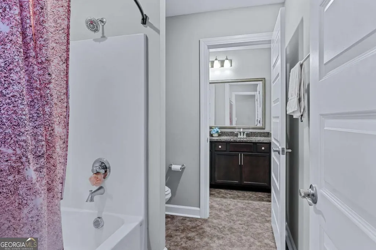
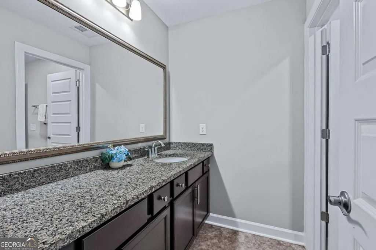
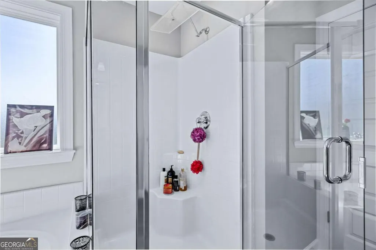
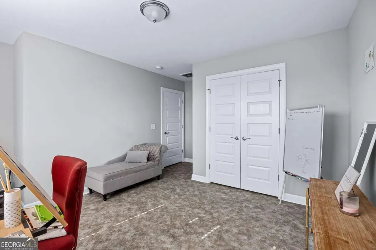
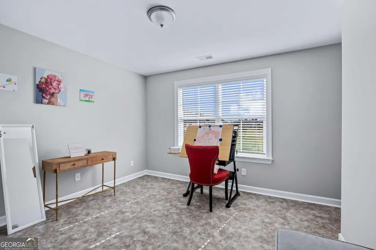
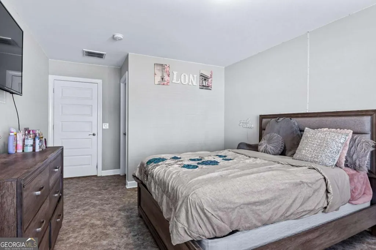
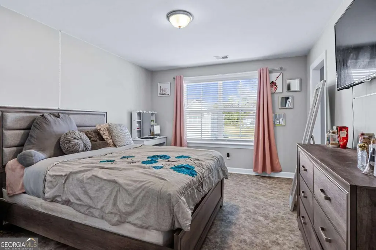
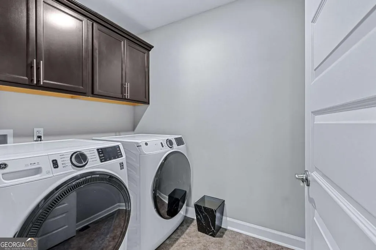
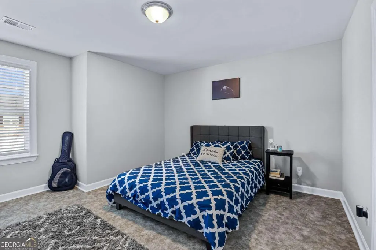
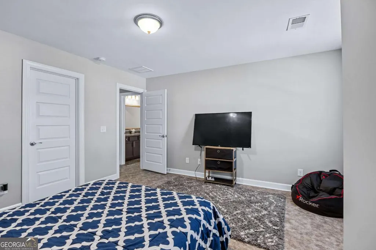
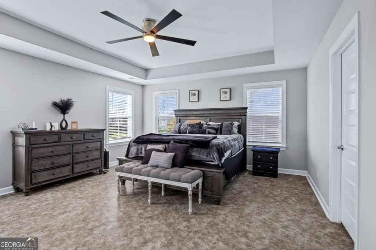
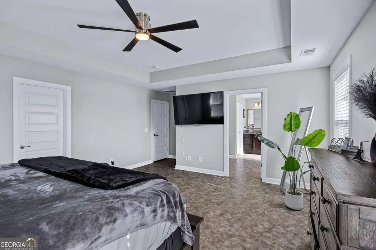
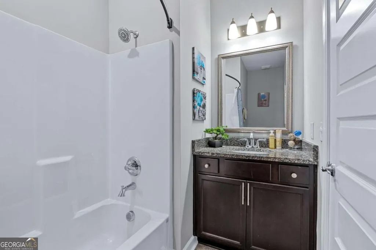
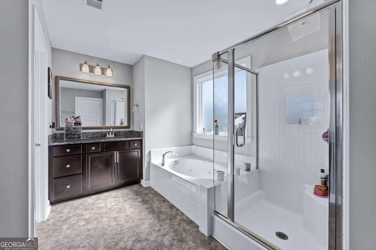
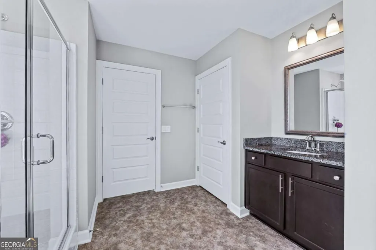
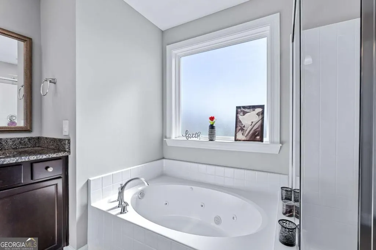
Welcome home to 74 Winslow Circle, where generous living spaces, thoughtful upgrades, and everyday comfort come together in the desirable Highland Falls community at The Highlands. With 5 bedrooms, 3 full baths, and a half bath, this well-designed home offers plenty of room to gather, unwind, and create lasting memories. The main level welcomes you with an inviting open layout and a private bedroom that could also serve as a comfortable guest suite or home office, with a full bath nearby. At the heart of the home is the beautifully upgraded kitchen, complete with a wall oven and microwave, separate cooktop, granite countertops, and abundant cabinetry. The bright breakfast room is perfect for morning coffee and casual meals, flowing naturally into the spacious living area. Durable LVP flooring extends throughout the main living spaces, with no carpet anywhere in the home. Upstairs, four additional bedrooms provide space for everyone. The versatile loft offers a cozy place for movie nights, a playroom, home office, or secondary living area. At the end of the day, retreat to the oversized owner's suite, featuring a spa-like bath with a soaking tub, spacious corner shower, and large walk-in closet. A generously sized laundry room and linen closet help make everyday routines easier. Step outside to enjoy a patio ready for grilling, relaxing, and spending time together, along with an irrigated yard. A 3-car garage provides plenty of room for vehicles, storage, and hobbies. Residents of The Highlands also enjoy access to community amenities and a convenient location near shopping, dining, Gulfstream, JCB, the Hyundai Metaplant, Savannah/Hilton Head International Airport, and major commuter routes. Spacious, welcoming, and ready for its next chapter, 74 Winslow Circle is a place you will be proud to call home.
| Elementary School | Middle School | High School |
|---|---|---|
| Godley Station Elementary School | Godley Station Middle School | Groves High School |
| Price History | |
|---|---|
| 3/18/2026 | Listed $480,000 |
| 4/21/2026 | 1$475,000 |
| 5/18/2026 | 1$470,000 |
| 6/1/2026 | 1$465,000 |
| 7/4/2026 | 1$460,000 |
| 7/24/2026 | 1$455,000 |
| 8/11/2026 | 1$449,999 |
General Features
| Sewer | Public Sewer |
|---|---|
| Heating | Central,Electric |
| Cooling | Ceiling Fan(s),Central Air,Electric |
| Utilities | Cable Available,Electricity Available,High Speed Internet,Sewer Connected,Underground Utilities,Water Available |
| Roof | Composition |
| Appliances | Cooktop,Dishwasher,Disposal,Electric Water Heater,Microwave,Refrigerator,Stainless Steel Appliance(s) |
| HOA Fee | 910 |
| Association Fee Includes | Facilities Fee,Maintenance Structure,Maintenance Grounds,Management Fee,Swimming,Tennis |
| Patio/Porch Features | Patio |
| Architectural Style | Brick Front,Traditional |
| Pool Features | In Ground |
| Security Features | Carbon Monoxide Detector(s),Fire Sprinkler System,Security System,Smoke Detector(s) |
| Construction Materials | Stone,Vinyl Siding |
| Year Built | 2021 |
| Electric | 220 Volts |
| Levels | Two |
| Property Subtype | Single Family Residence |
| Tax Year | 2024 |
| Waterfront Features | Pond |
| Community Features | Clubhouse,Fitness Center,Park,Playground,Pool,Sidewalks,Street Lights,Tennis Court(s) |
| Accessibility | Accessible Hallway(s),Garage Van Access,Shower Access Wheelchair |
| County | Chatham |
| New Construction | false |
| Property Type | Residential |
| HOA | true |
| Attached Garage | true |
| Energy Efficient | Thermostat,Windows |
| Subdivision Name | Highland Falls Sub |
| Garage Y/N | true |
| Full Baths | 3 |
| Status | Active |
| Directions | From I-95 N: Take Exit 106 Jimmy Deloach Parkway. Make a Left onto Jimmy Deloach Parkway (0.5mi). Make a Right onto Highlands Blvd (0.5mi). Make a Right on Canyon Falls Way (2.3mi). Make a Right onto Sedona (600ft). Turn Right onto Winslow Circle (200ft). House is on the left (0.4mi). |
| High School | Groves |
| City | Savannah |
| Lot Size Units | Square Feet |
| Lot Size Square Feet | 8450.64 |
| Carport Y/N | false |
| Elementary School | Godley Station |
| Property Attached Y/N | false |
| Land Lease Y/N | false |
| Tax Annual Amount | 5728 |
| Home Warranty Y/N | false |
| Middle/Junior High School | Godley Station |
| Property Condition | Resale |
| Structure Type | House |
| Building Area Units | Square Feet |
| Living Area Units | Square Feet |
| Standard Status | Active |
Interior Features
| Interior Amenities | Double Vanity,High Ceilings,Separate Shower,Soaking Tub,Split Foyer,Tray Ceiling(s),Entrance Foyer,Vaulted Ceiling(s),Walk-In Closet(s) |
|---|---|
| Basement | None |
| Flooring | Laminate,Tile,Vinyl |
| Total Fireplaces | 1 |
| Fireplace Features | Living Room |
| Common Walls | No Common Walls |
| Air Conditioning Y/N | true |
| Heating Y/N | true |
| Window Features | Double Pane Windows |
| Fireplace Y/N | true |
| Half Baths | 1 |
| Laundry Features | Upper Level |
| Total Bedrooms | 5 |
| Main Level Bedrooms | 1 |
| Main Level Bathrooms | 1 |
| Below Grade Finished Area Unit Type | Square Feet |
| LivingAreaSource | Public Records |
| Above Grade Finished Area Unit Type | Square Feet |
| Kitchen Features | Breakfast Area,Kitchen Island,Pantry,Solid Surface Counters |
| Total Baths | 4 |
| Dining Room Features | Dining Rm/Living Rm Combo |
Exterior Features
| Exterior Amenities | Sprinkler System |
|---|---|
| Parking Features | Garage,Attached,Off Street,Kitchen Level,Garage Door Opener |
| Lot Features | Corner Lot |
| Water Source | Public |
| Total Parking | 5 |
| Lot Size Area | 8450.64 |
| Foundation Details | Slab |
| Lot Size Acres | 0.194 |
| Lot Size Source | Public Records |
| Waterfront Y/N | true |
Amenities
- Foreclosure
- Views
- Short Sale
- New Construction
- Adult 55+
- Lease To Own
- No HOA Fees
- Furnished
- Primary On Main
- Air Conditioning
- Seller Finance
- Green
- Fixer Upper
- Horse
- Golf
- Fireplace
- Deck
- Garage
- Basement
- Pool
Property vs Single Family Average in 31407
Price
Taxes
Year Built
 The data relating to real estate for sale on this website comes in part from the Broker Reciprocity Program of the Savannah multi-List Corporation. Real Estate listings held by brokerage firms other than Berkshire Hathaway HomeServices Bay Street Realty Group - Savannah are marked with the name of the listing brokers.
Data last updated: September 13, 2026 10:43 PM UTC
All information deemed reliable but not guaranteed.
© 2026 Savannah Multi-List Corporation. All rights reserved.
The data relating to real estate for sale on this website comes in part from the Broker Reciprocity Program of the Savannah multi-List Corporation. Real Estate listings held by brokerage firms other than Berkshire Hathaway HomeServices Bay Street Realty Group - Savannah are marked with the name of the listing brokers.
Data last updated: September 13, 2026 10:43 PM UTC
All information deemed reliable but not guaranteed.
© 2026 Savannah Multi-List Corporation. All rights reserved.
 ©2026 Georgia Multiple Listing Service All information deemed reliable but not guaranteed. All properties are subject to prior sale, change or withdrawal. Neither listing broker(s) or information provider(s) shall be responsible for any typographical errors, misinformation, misprints and shall be held totally harmless. Listing(s) information is provided for consumer's personal, non-commercial use and may not be used for any purpose other than to identify prospective properties consumers may
 The data relating to real estate on this web site comes in part from the Internet Data Exchange program of Hive MLS LLC, and is updated as of September 14, 2026 5:38 AM UTC All information is deemed reliable but not guaranteed and should be independently verified. All properties are subject to prior sale, change, or withdrawal. Neither listing broker(s) nor Berkshire Hathaway HomeServices Bay Street Realty Group - Savannah shall be responsible for any typographical errors, misinformation, or misprints,
