
Price Reduction - Waterfront - New Construction - Primary on Main - Seller Financing
Address
336 Woodland Way, Kingsland, GA
Price
$ 680,000
Property Attributes
- MLS#10701571
- TypeSingle Family
- Listing Status Active
- CountyCamden
- CityKingsland
- NeighborhoodWoodland Trail
- Zip31548
- StyleRanch
- Year Built2026
- Taxes$ 278
- Price$ 680,000
- Bedrooms4
- Full Bathrooms4
- Half Bathrooms0
- Sqr Footage3520
- Lot Size4.58 Acres
Data Source:
Georgia MLS (GAMLS)
Property Description
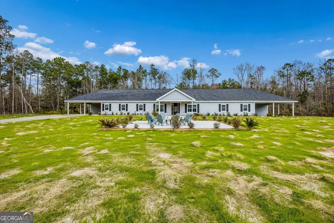
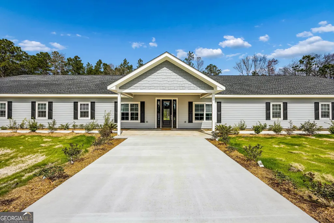
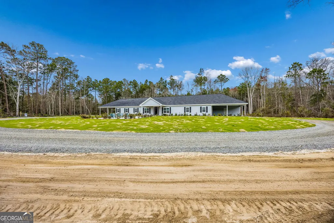
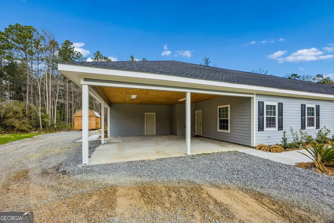
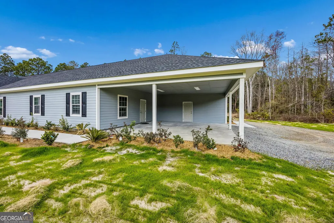
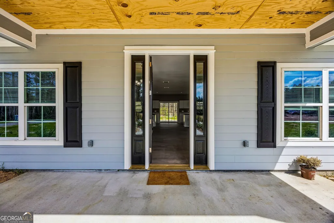
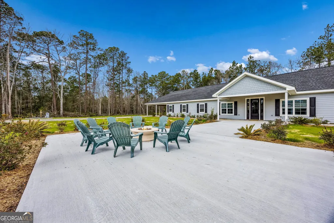
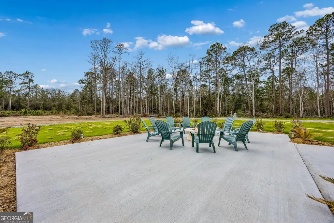
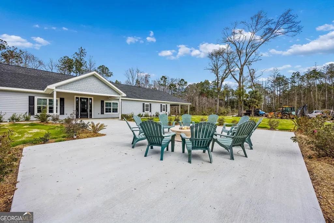
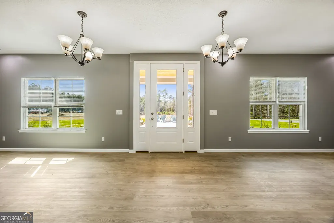
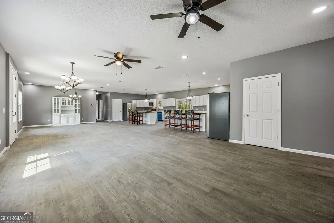
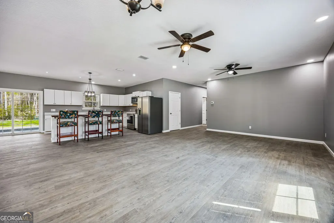
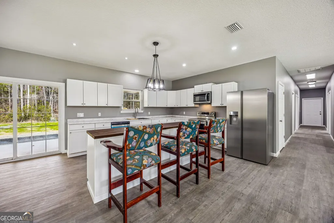
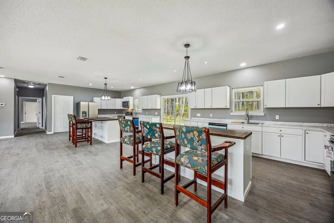
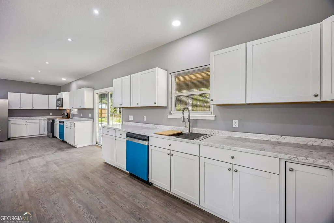
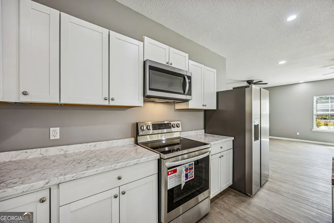
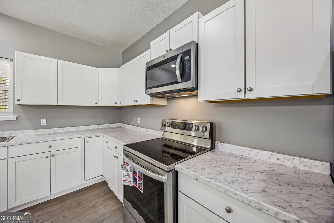
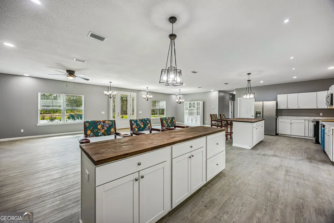
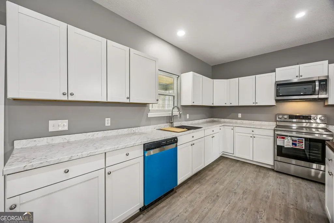
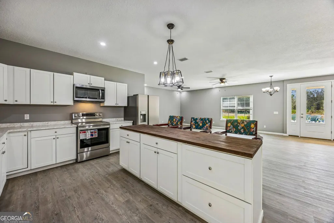
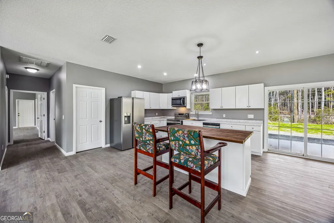
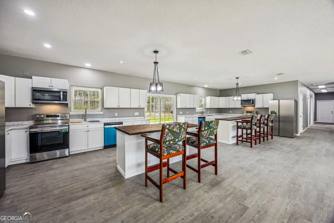
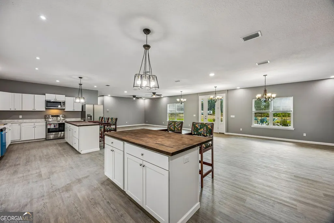
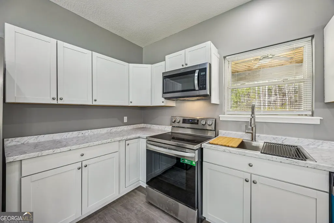
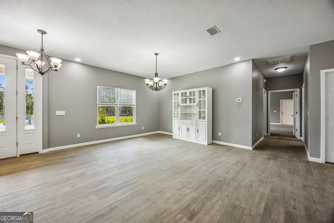
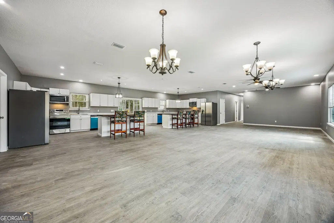
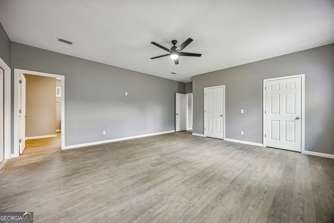
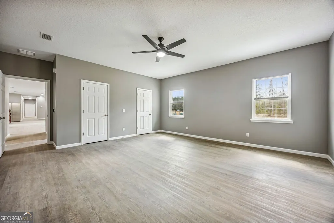
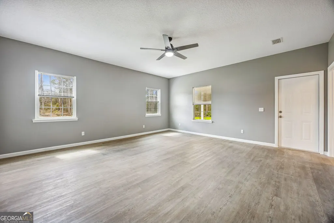
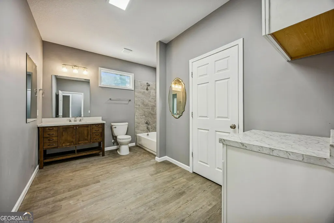
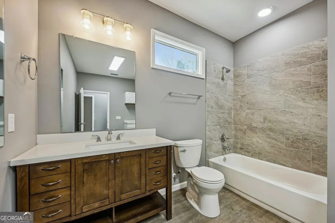
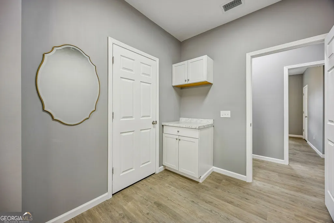
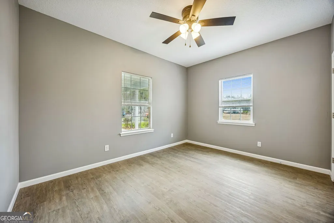
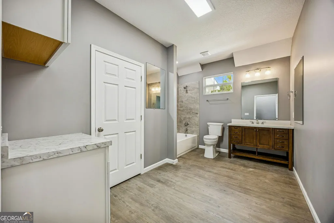
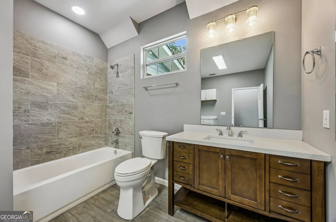
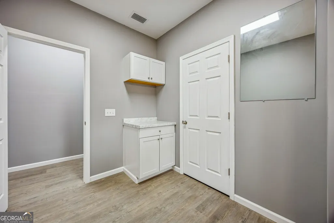
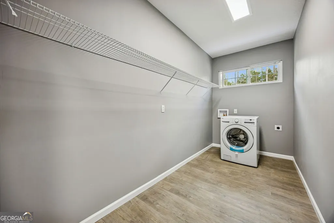
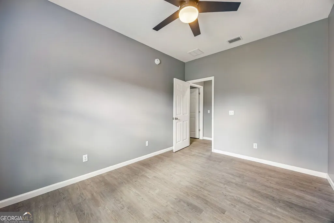
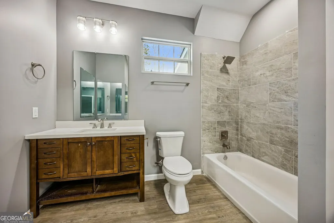
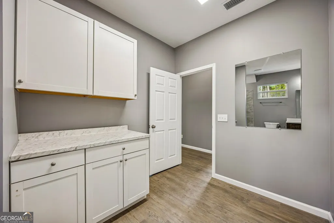
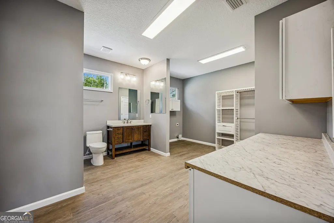
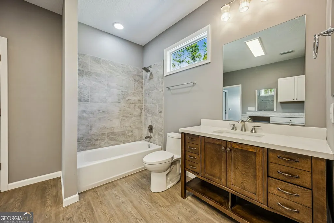
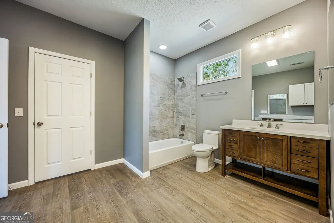
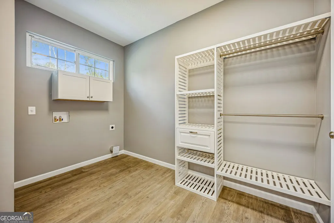
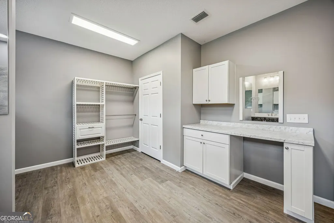
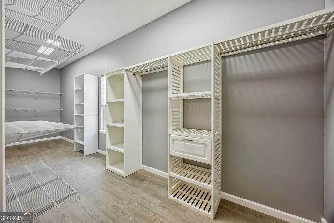
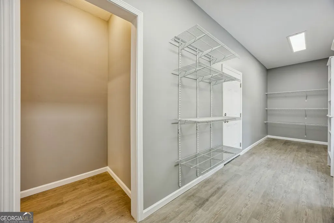
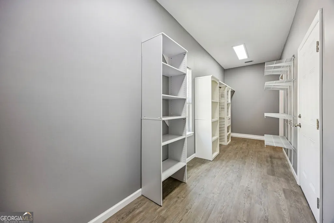
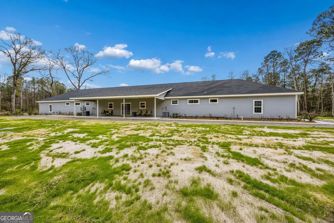
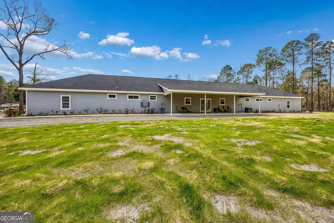
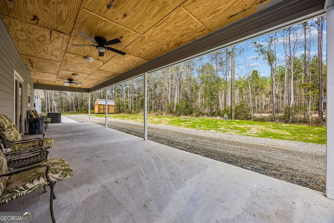
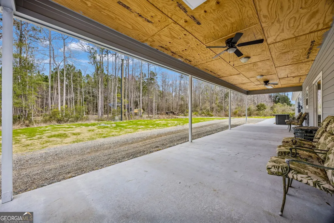
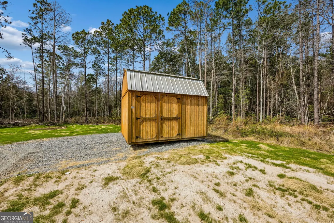
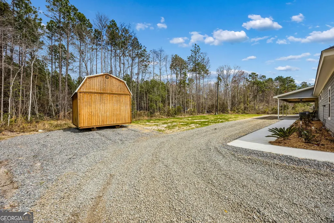
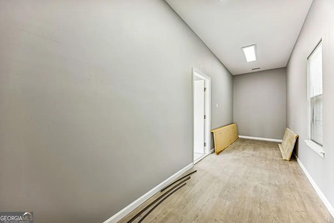
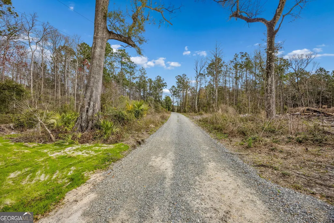
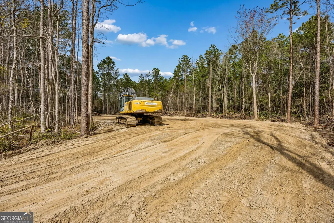
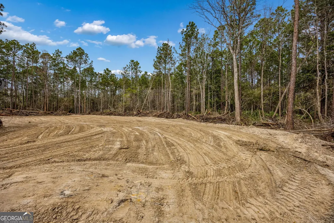
OWNER FINANCING OFFERED! Terms: $50,000 down, seller will finance the balance at 6% for 30 years at $3,900/month, on this brand New spacious home with unlimited potential, on 4.58 Acres in Kingsland, GA! Discover the perfect blend of space, flexibility, and privacy in this expansive 4 bedroom, 4 bathroom home offering 3,520 heated and cooled square feet and an impressive 5,488 total square feet under roof. Thoughtfully designed for multi-generational living, the home features two full kitchens, making it ideal for an in-law suite, guest quarters, or private extended family living. The generous floor plan offers multiple living areas and well-sized bedrooms with private bath access, providing both togetherness and separation when needed. There are 2 HVAC units, 2 full laundry areas, (one in the hallway and one in the primary bath). There is also, two separate full size pantries, perfect for those big store purchases or extra storage. Enjoy peaceful outdoor living with welcoming front and back porches, perfect for relaxing in front of your firepit, entertaining, or taking in the natural surroundings. Situated on 4.58 acres, this property offers endless possibilities - room for a workshop, garden, recreational vehicles, animals, or simply wide-open space to enjoy country living and plenty of wildlife. Additional features include a 4-car carport, providing ample covered parking and storage with separate entrance areas. 2 car carports on one end and another 2-car carport on the other end. Located in Kingsland, GA, you'll appreciate the privacy of acreage living while still being convenient to shopping, schools, dining, and I-95. You have to see this home before it is gone! This unique property currently has two kitchens, but seller is willing to change the current plan if requested and with accepted offer. Reach out to LA for details.
| Elementary School | Middle School | High School |
|---|---|---|
| Mamie Lou Gross Elementary School | Camden Middle School | Camden High School |
| Price History | |
|---|---|
| 3/2/2026 | Listed $749,999 |
| 5/25/2026 | 7$699,999 |
| 9/10/2026 | 3$680,000 |
General Features
| Sewer | Septic Tank |
|---|---|
| Heating | Central |
| Cooling | Ceiling Fan(s),Central Air |
| Utilities | Electricity Available,Sewer Connected,Water Available |
| Roof | Composition |
| Appliances | Cooktop,Dishwasher,Electric Water Heater,Microwave,Range,Refrigerator,Stainless Steel Appliance(s) |
| Association Fee Includes | None |
| Patio/Porch Features | Deck,Patio,Porch |
| Architectural Style | Ranch |
| Construction Materials | Concrete |
| Year Built | 2026 |
| Electric | 220 Volts |
| View | Seasonal View |
| Levels | One |
| Property Subtype | Single Family Residence |
| Tax Year | 24 |
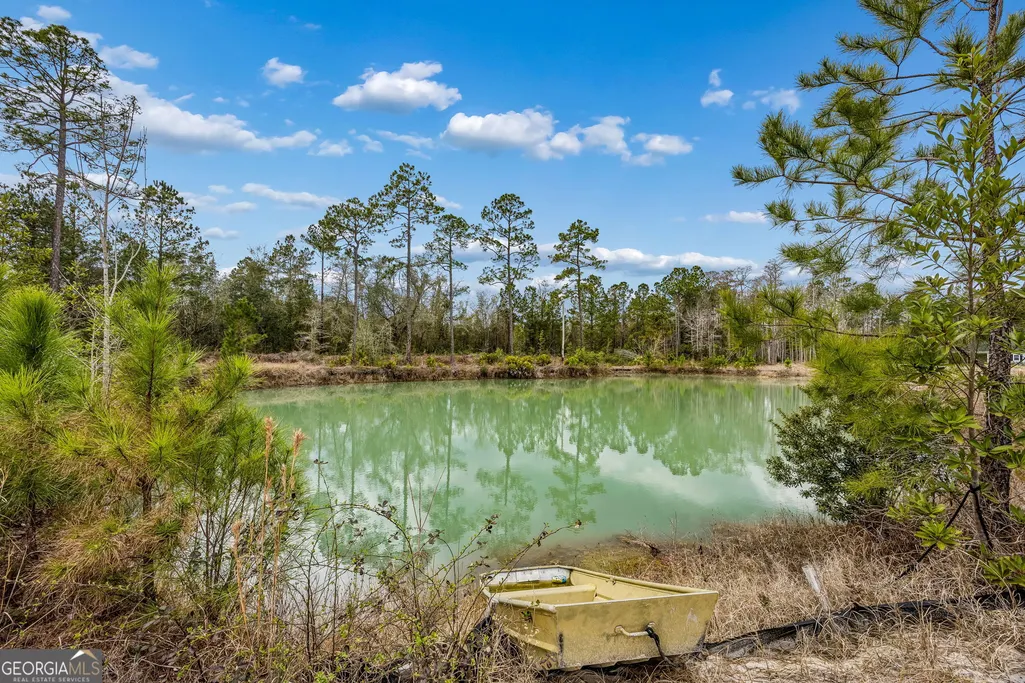
| Waterfront Features | Stream,Creek,Pond |
| Community Features | None |
| County | Camden |
| New Construction | true |
| Property Type | Residential |
| HOA | false |
| Attached Garage | false |
| Subdivision Name | Woodland Trail |
| Garage Y/N | false |
| Full Baths | 4 |
| Status | Active |
| Directions | Hwy 40 W to Hwy 17, Turn R on 17 go down to Colerain Rd. Turn L go down to Henrietta Turn L, Turn R on Woodland Way the property is down at the cul-de-sac. |
| High School | Camden |
| City | Kingsland |
| Lot Size Units | Acres |
| Lot Size Square Feet | 199504.8 |
| Carport Y/N | true |
| Elementary School | Mamie Lou Gross |
| Property Attached Y/N | false |
| Land Lease Y/N | false |
| Tax Annual Amount | 278.09 |
| Home Warranty Y/N | true |
| Middle/Junior High School | Camden |
| Property Condition | New Construction |
| Structure Type | House |
| Building Area Units | Square Feet |
| Living Area Units | Square Feet |
| Standard Status | Active |
| Occupancy Type | Vacant |
Interior Features
| Interior Amenities | Double Vanity,High Ceilings,In-Law Floorplan,Master On Main Level,Roommate Plan,Split Bedroom Plan,Walk-In Closet(s) |
|---|---|
| Basement | None |
| Flooring | Vinyl |
| Common Walls | No Common Walls |
| Air Conditioning Y/N | true |
| Heating Y/N | true |
| Fireplace Y/N | false |
| Above Grade Finished Area | 3520 |
| Laundry Features | In Hall |
| Total Bedrooms | 4 |
| Main Level Bedrooms | 4 |
| Main Level Bathrooms | 4 |
| Below Grade Finished Area Unit Type | Square Feet |
| LivingAreaSource | Builder |
| Above Grade Finished Area Unit Type | Square Feet |
| Kitchen Features | Breakfast Bar,Kitchen Island,Pantry,Second Kitchen,Solid Surface Counters |
| Total Baths | 4 |
| Dining Room Features | Dining Rm/Living Rm Combo |
Exterior Features
| Vegetation | Partially Wooded |
|---|---|
| Parking Features | Carport |
| Lot Features | Cul-De-Sac,Private |
| Water Source | Well |
| Total Parking | 4 |
| Lot Size Area | 4.58 |
| Foundation Details | Slab |
| Building Area Total | 3520 |
| Lot Size Acres | 4.58 |
| Lot Size Source | Public Records |
| Waterfront Y/N | true |
Amenities
- Foreclosure
- Views
- Short Sale
- New Construction
- Adult 55+
- Lease To Own
- No HOA Fees
- Furnished
- Primary On Main
- Air Conditioning
- Seller Finance
- Green
- Fixer Upper
- Horse
- Golf
- Fireplace
- Deck
- Garage
- Basement
- Pool
Property vs Single Family Average in 31548
Price
Taxes
Year Built
 The data relating to real estate for sale on this website comes in part from the Broker Reciprocity Program of the Savannah multi-List Corporation. Real Estate listings held by brokerage firms other than Berkshire Hathaway HomeServices Bay Street Realty Group - Savannah are marked with the name of the listing brokers.
Data last updated: September 15, 2026 6:09 AM UTC
All information deemed reliable but not guaranteed.
© 2026 Savannah Multi-List Corporation. All rights reserved.
The data relating to real estate for sale on this website comes in part from the Broker Reciprocity Program of the Savannah multi-List Corporation. Real Estate listings held by brokerage firms other than Berkshire Hathaway HomeServices Bay Street Realty Group - Savannah are marked with the name of the listing brokers.
Data last updated: September 15, 2026 6:09 AM UTC
All information deemed reliable but not guaranteed.
© 2026 Savannah Multi-List Corporation. All rights reserved.
 ©2026 Georgia Multiple Listing Service All information deemed reliable but not guaranteed. All properties are subject to prior sale, change or withdrawal. Neither listing broker(s) or information provider(s) shall be responsible for any typographical errors, misinformation, misprints and shall be held totally harmless. Listing(s) information is provided for consumer's personal, non-commercial use and may not be used for any purpose other than to identify prospective properties consumers may
 The data relating to real estate on this web site comes in part from the Internet Data Exchange program of Hive MLS LLC, and is updated as of September 15, 2026 5:25 AM UTC All information is deemed reliable but not guaranteed and should be independently verified. All properties are subject to prior sale, change, or withdrawal. Neither listing broker(s) nor Berkshire Hathaway HomeServices Bay Street Realty Group - Savannah shall be responsible for any typographical errors, misinformation, or misprints,
