
Waterfront
Address
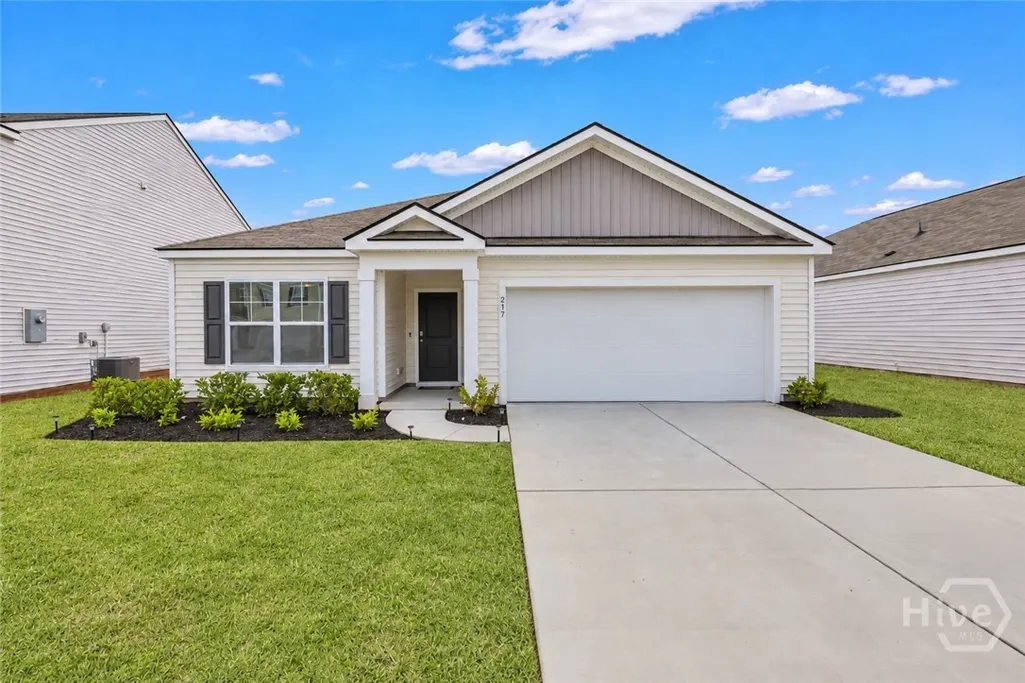
217 Turpentine Trail, Bloomingdale, GA
Price
$ 345,000
Property Attributes
- MLS#SA363811
- TypeSingle Family
- Listing Status Active
- CountyCHATHAM
- CityBloomingdale
- NeighborhoodBloomingdale
- Zip31302
- StyleTraditional
- Year Built2023
- Price$ 345,000
- Bedrooms3
- Full Bathrooms2
- Half Bathrooms0
- Sqr Footage1616
- Lot Size0.15 Acres
Data Source:
North Carolina Regional MLS (NCRMLS)
Property Description
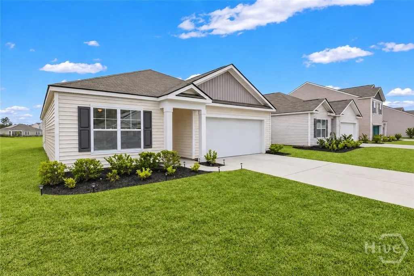
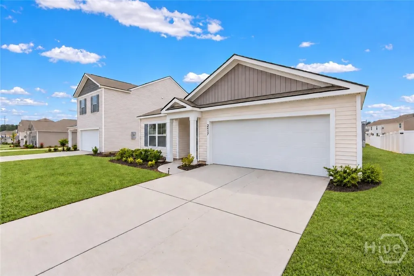
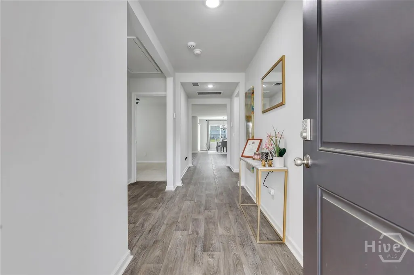
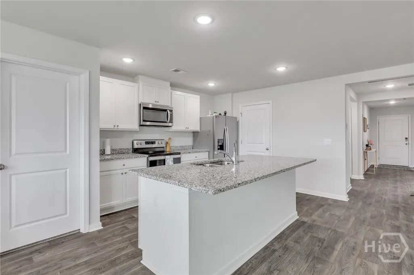
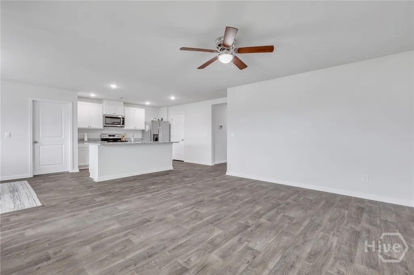
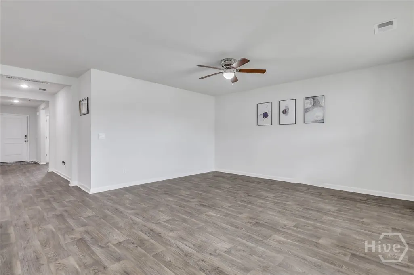
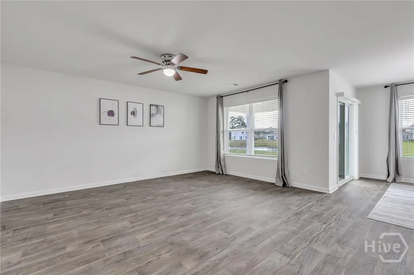
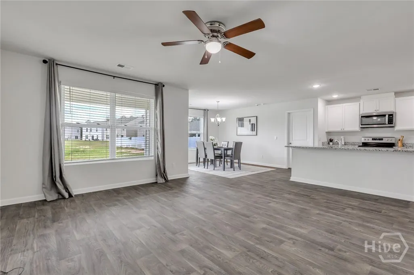
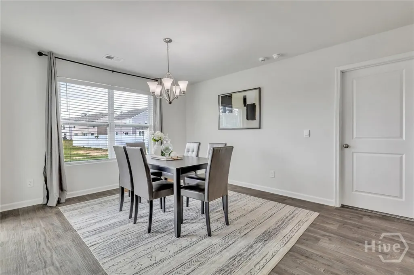
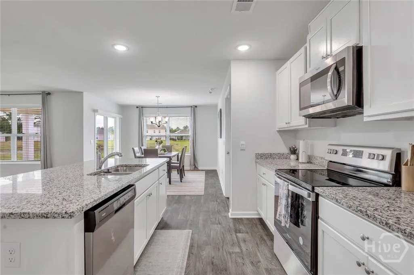
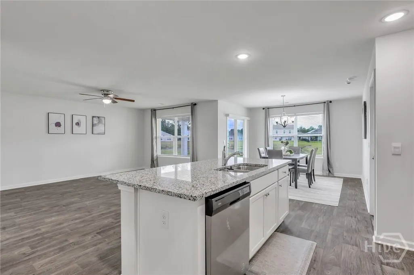
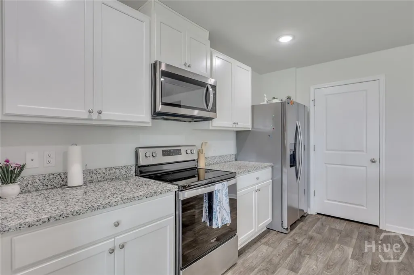
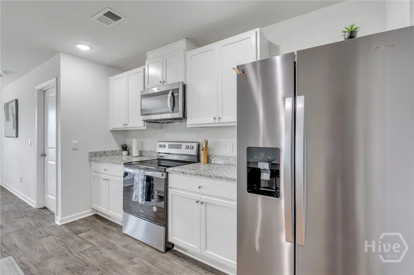
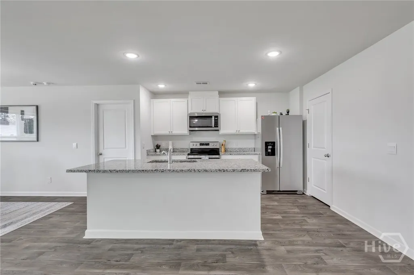
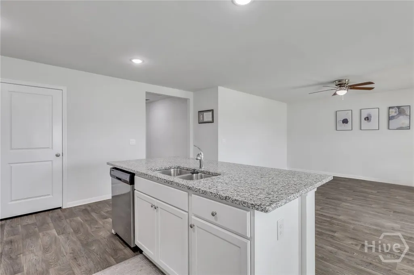
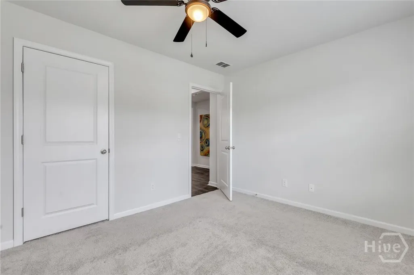
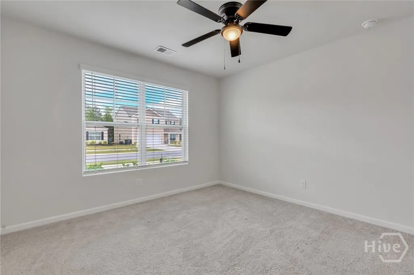
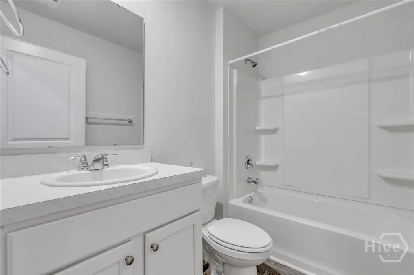
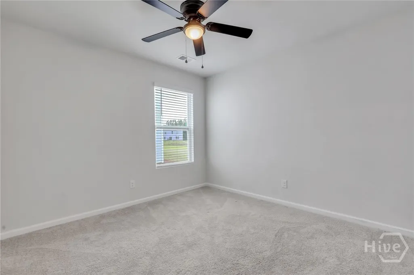
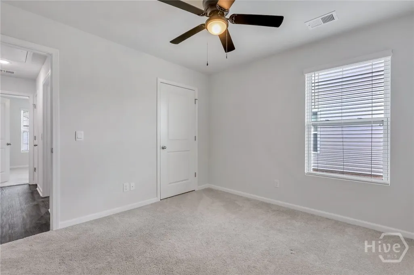
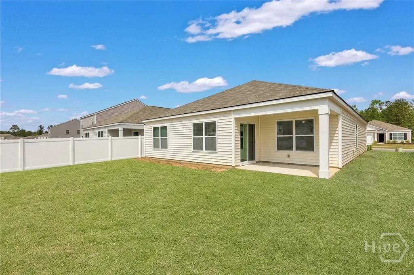
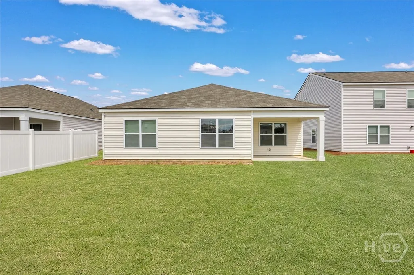
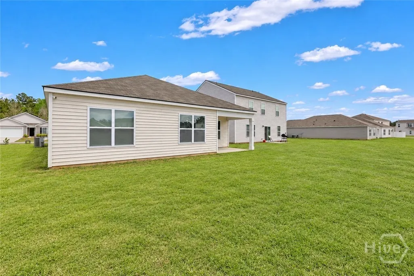
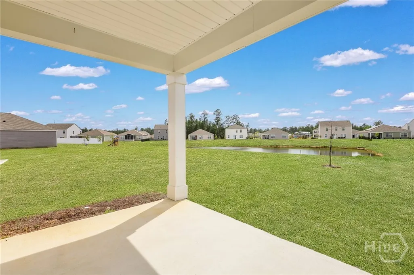
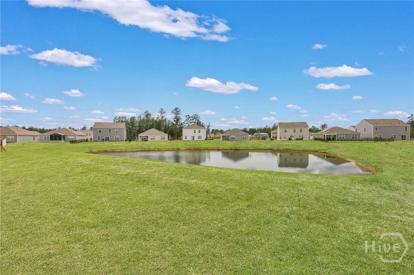
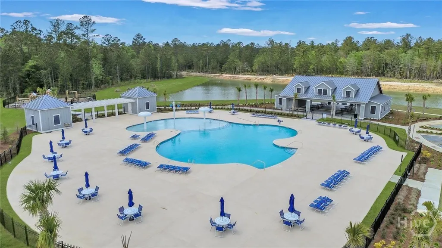
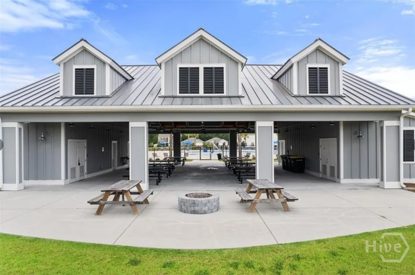
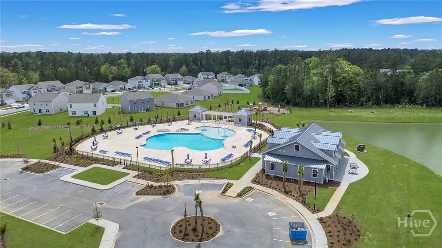
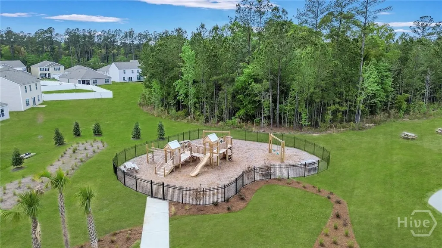
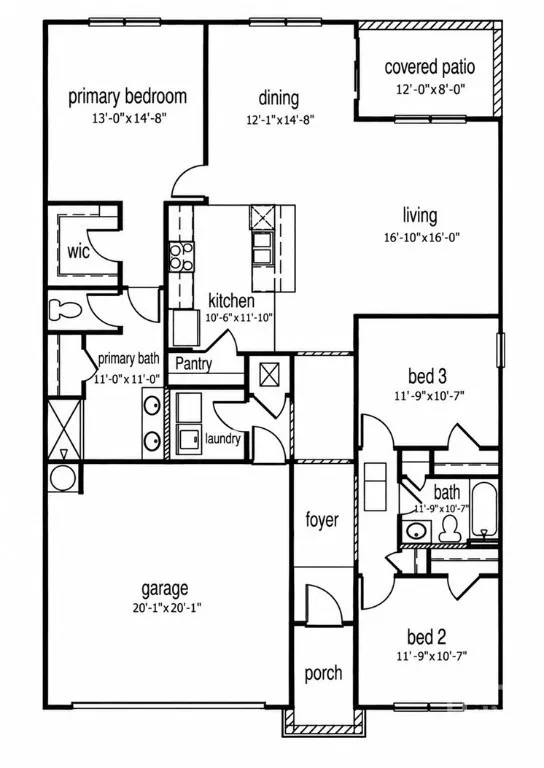
Better than new and loaded with extras! This popular floor plan offers easy one-story living with 3 bedrooms, 2 bathrooms, 2-car garage and a functional split floorplan designed for comfort and privacy. Beautifully maintained, this home offers abundant natural light and thoughtful upgrades throughout. The open-concept living area creates an effortless connection between the spacious living room and well-appointed kitchen, making everyday living and entertaining a breeze. The kitchen is a chef's dream, showcasing granite countertops, a large island, ample cabinets for storage, stainless steel appliances and a huge pantry. While the open design keeps everyone connected whether relaxing, preparing a meal, or gathering with guests. The generous owner's suite is a haven of comfort, complete with a large walk-in closet and a private master bath featuring a double vanity, a large linen closet and a huge walk-in shower. On the opposite side of the home, two generously sized guest bedrooms and a full bath provide comfort and privacy for family or overnight guests. Step outside to your covered back patio and take in the serene views overlooking the lagoon. Smart home technology enhances the home's functionality, while an irrigation system simplifies lawn maintenance. This home even features epoxy flooring in the 2 car garage. Enjoy resort-style community amenities including a huge pool with splash pad, clubhouse, playground, pavilion, fitness facility, park, miles of walking and golf cart paths. This exceptional home combines style, comfort, privacy and an amenity-rich lifestyle! Don’t miss your chance to see this truly move-in ready Home, schedule your showing today!
| Price History | |
|---|---|
| 9/14/2026 | Listed $345,000 |
General Features
| Living Area | 1616.0 |
|---|---|
| Heating | Central,Electric |
| Cooling | Central Air,Electric |
| Utilities | Cable Available,Underground Utilities |
| Possession | Close Of Escrow |
| Roof | Asphalt |
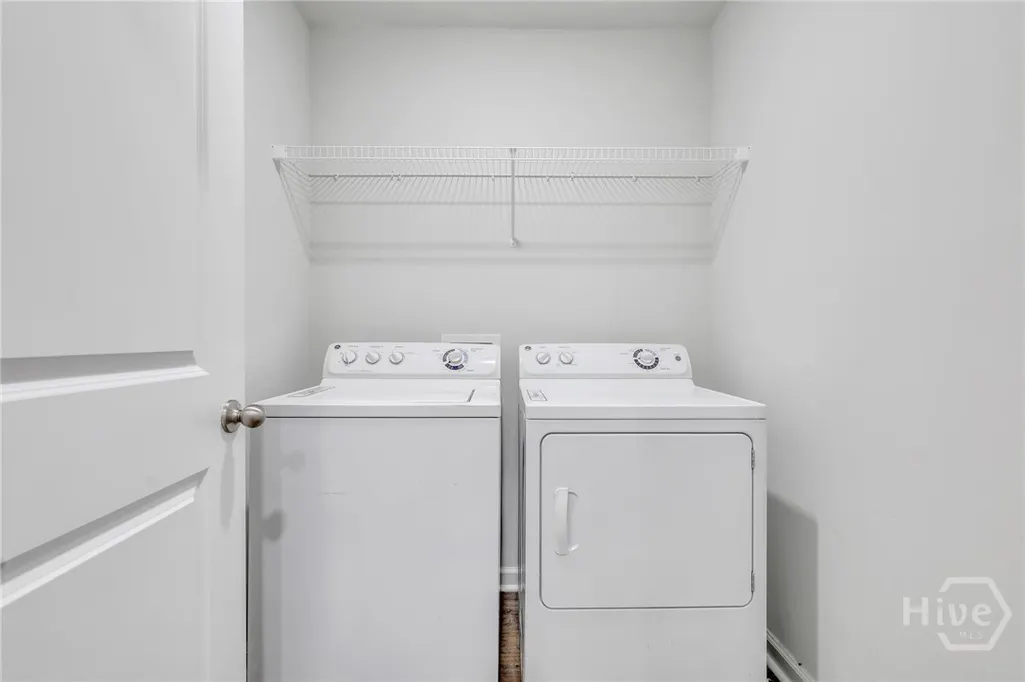
| Appliances | Some Electric Appliances,Dishwasher,Electric Water Heater,Disposal,Microwave,Oven,Range,Dryer,Refrigerator,Washer |
| HOA Fee | 100.0 |
| Garage Spaces | 2.0 |
| Patio/Porch Features | Covered,Patio |
| Architectural Style | Traditional |
| Pool Features | Community |
| Restrictions | Restrictive Covenant |
| Construction Materials | Vinyl Siding |
| Year Built | 2023 |
| Property Subtype | Single Family Residence |
| Parcel Number | 21047B12010 |
| Waterfront Features | Lagoon |
| Community Features | Clubhouse,Pool,Fitness Center,Playground,Street Lights,Sidewalks,Trails/Paths |
| Assoc Fee Paid Per | Monthly |
| County | Chatham |
| New Construction | No |
| Property Type | Residential |
| In City Limits? (Y/N) | No |
| HOA | Yes |
| Attached Garage | No |
| Energy Efficient | Windows |
| Garage Y/N | Yes |
| Full Baths | 2 |
| Status | Active |
| Directions | From I-16,take exit 152 (GA 17/Bloomingdale Rd). Turn onto Little Neck Road. Right on New Hampstead Parkway. Right onto Highgate Blvd. Right into The Pines at New Hampstead onto Fallen Pine Rd. Right |
| City | Bloomingdale |
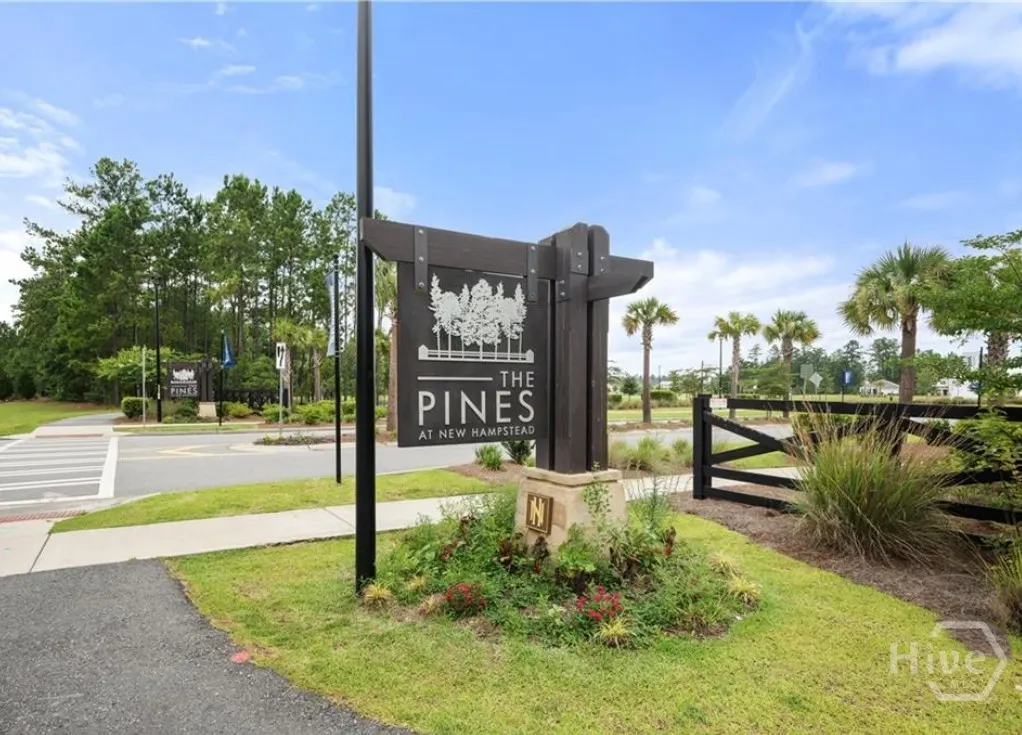
| Association Name | The Pines at New Hampstead |
| Lot Size Units | Acres |
| Lot Size Square Feet | 6534.0 |
| Carport Y/N | No |
| Property Attached Y/N | No |
| Land Lease Y/N | No |
| Home Warranty Y/N | No |
| Lease Considered Y/N | No |
| Living Area Units | Square Feet |
| Builder Name | D.R. Horton |
| Standard Status | Active |
| Occupancy Type | Vacant |
| Tax Lot | 1302 |
| Ownership Type | Homeowner/Owner |
| Property Sub Type Additional | Single Family Residence |
| Expected Active Date | 2026-09-14 |
| PostalCity | Bloomingdale |
| Legal Description | LOT 1302 THE PINES AT NEW HAMPST EAD,PH 3 & 4 |
Interior Features
| Interior Amenities | Breakfast Area,Ceiling Fan(s),Double Vanity,Entrance Foyer,Kitchen Island,Main Level Primary,Pantry,Pull Down Attic Stairs,Recessed Lighting,Split Bedrooms,Separate Shower,Programmable Thermostat |
|---|---|
| Total Stories | 1 |
| Basement (Y/N) | No |
| Air Conditioning Y/N | Yes |
| Heating Y/N | Yes |
| Window Features | Double Pane Windows |
| Fireplace Y/N | No |
| Laundry Features | Laundry Room,Washer Hookup,Dryer Hookup |
| Total Bedrooms | 3 |
| Attic Features | Pull-Down Stairs |
| LivingAreaSource | Builder |
| Total Baths | 2 |
| SmokingYN | No |
Exterior Features
| Parking Features | Attached,Garage Door Opener,Off Street |
|---|---|
| Lot Features | Sprinkler System |
| Water Source | Public |
| Inclusions | Alarm-Smoke/Fire,Ceiling Fans,Dryer,Refrigerator,Washer |
| Lot Size Area | 0.15 |
| Foundation Details | Concrete Perimeter |
| Spa | No |
| Lot Size Acres | 0.15 |
| Waterfront Y/N | Yes |
| Builder Model | The Aria |
| Crops Included Y/N | No |
| Horse Y/N | No |
Amenities
- Foreclosure
- Views
- Short Sale
- New Construction
- Adult 55+
- Lease To Own
- No HOA Fees
- Furnished
- Primary On Main
- Air Conditioning
- Seller Finance
- Green
- Fixer Upper
- Horse
- Golf
- Fireplace
- Deck
- Garage
- Basement
- Pool
Property vs Single Family Average in 31302
Price
Year Built
 The data relating to real estate for sale on this website comes in part from the Broker Reciprocity Program of the Savannah multi-List Corporation. Real Estate listings held by brokerage firms other than Berkshire Hathaway HomeServices Bay Street Realty Group - Savannah are marked with the name of the listing brokers.
Data last updated: September 13, 2026 10:43 PM UTC
All information deemed reliable but not guaranteed.
© 2026 Savannah Multi-List Corporation. All rights reserved.
The data relating to real estate for sale on this website comes in part from the Broker Reciprocity Program of the Savannah multi-List Corporation. Real Estate listings held by brokerage firms other than Berkshire Hathaway HomeServices Bay Street Realty Group - Savannah are marked with the name of the listing brokers.
Data last updated: September 13, 2026 10:43 PM UTC
All information deemed reliable but not guaranteed.
© 2026 Savannah Multi-List Corporation. All rights reserved.
 ©2026 Georgia Multiple Listing Service All information deemed reliable but not guaranteed. All properties are subject to prior sale, change or withdrawal. Neither listing broker(s) or information provider(s) shall be responsible for any typographical errors, misinformation, misprints and shall be held totally harmless. Listing(s) information is provided for consumer's personal, non-commercial use and may not be used for any purpose other than to identify prospective properties consumers may
 The data relating to real estate on this web site comes in part from the Internet Data Exchange program of Hive MLS LLC, and is updated as of September 14, 2026 5:38 AM UTC All information is deemed reliable but not guaranteed and should be independently verified. All properties are subject to prior sale, change, or withdrawal. Neither listing broker(s) nor Berkshire Hathaway HomeServices Bay Street Realty Group - Savannah shall be responsible for any typographical errors, misinformation, or misprints,
