
Open House Sun, Sep 20th 4:00 PM - 6:00 PM - Primary on Main
Address
10 Ashkirk Drive, Pinehurst, NC
Price
$ 1,275,000
Property Attributes
- MLS#100604116
- TypeSingle Family
- Listing Status Active
- CountyMOORE
- CityPinehurst
- AreaPinewild CC
- NeighborhoodPinehurst
- Zip28374
- StyleSingle Family Residence
- Year Built2004
- Taxes$ 4886
- Price$ 1,275,000
- Bedrooms5
- Full Bathrooms3
- Half Bathrooms1
- Sqr Footage3561
- Lot Size2.41 Acres
Data Source:
North Carolina Regional MLS (NCRMLS)
Property Description
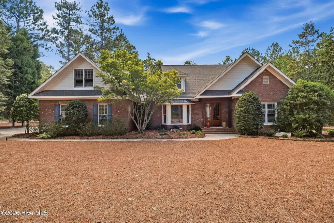
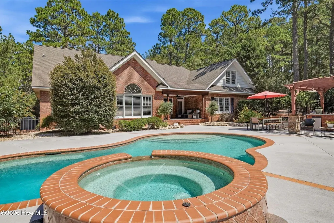
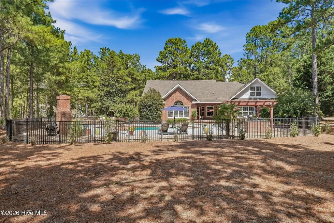
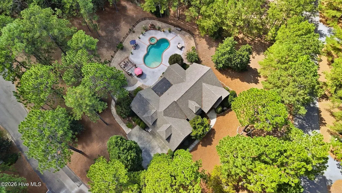
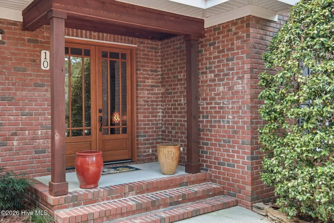
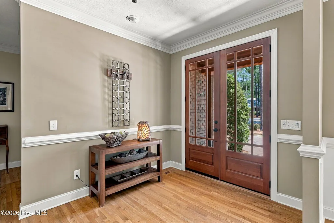
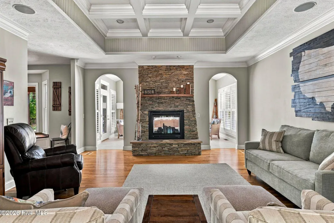
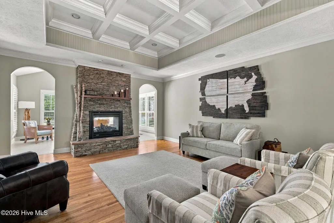
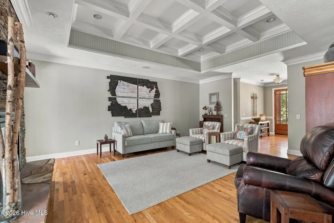
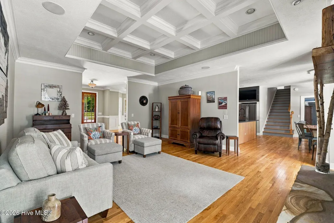
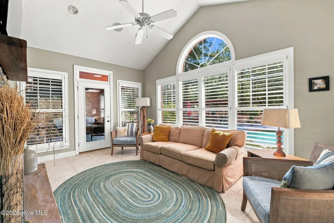
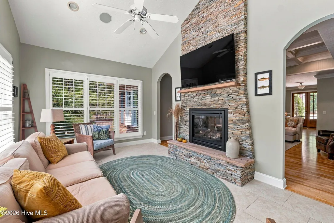
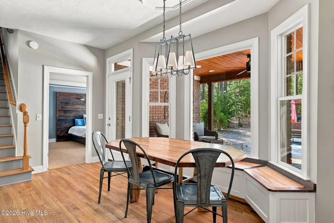
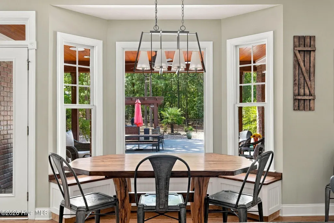
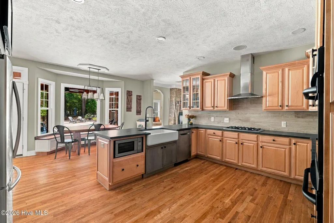
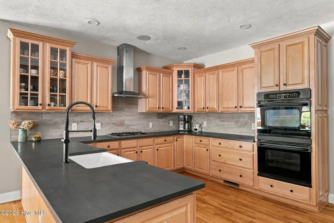
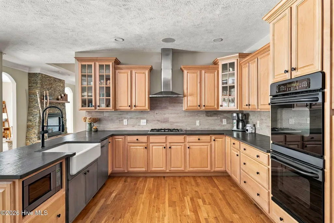
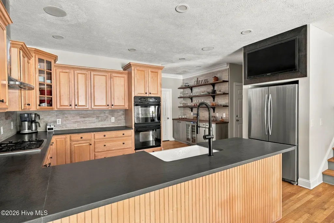
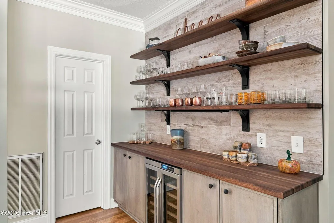
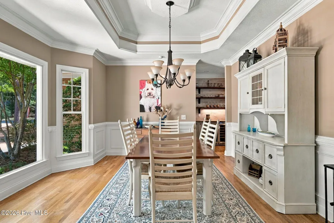
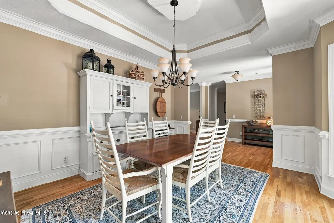
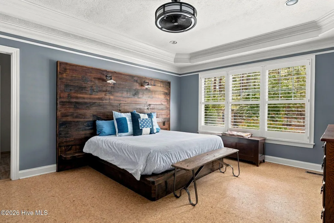
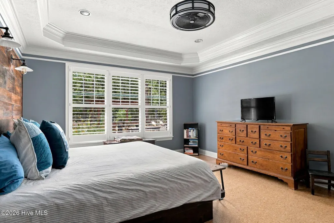
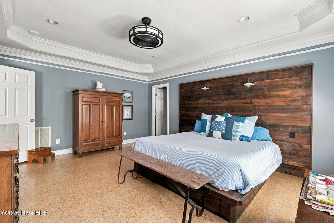
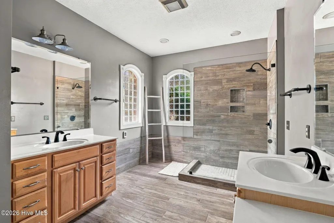
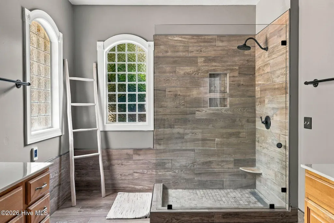
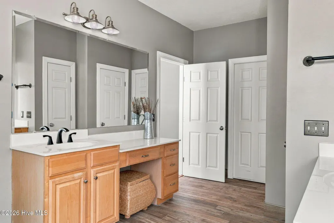
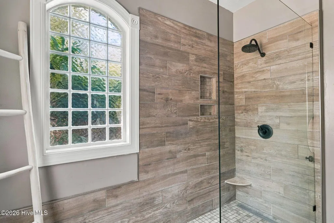
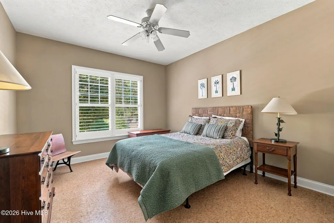
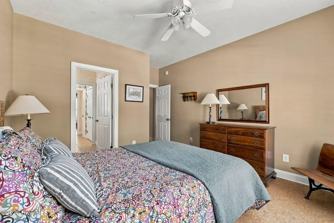
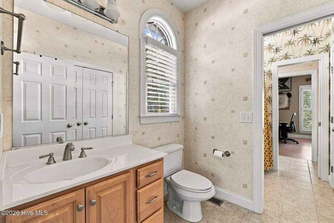
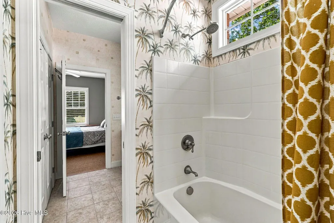
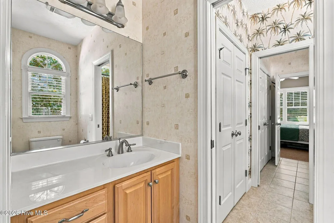
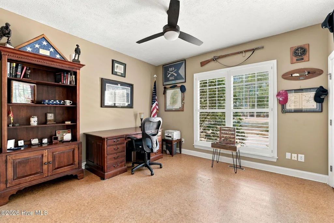
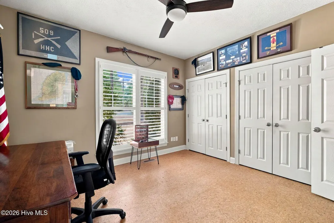
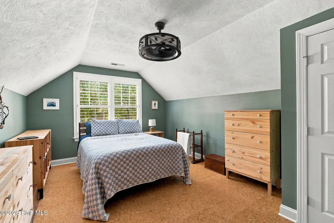
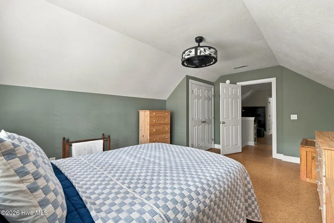
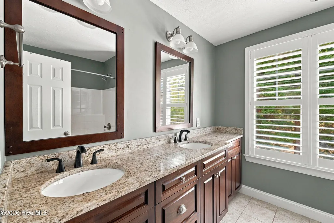
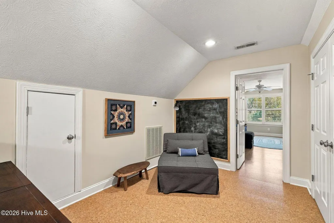
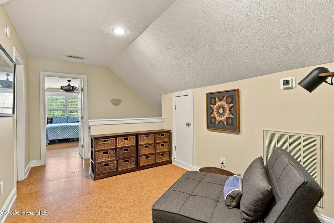
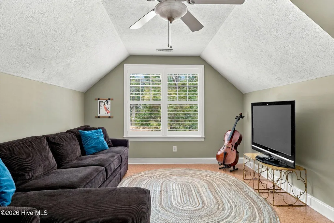
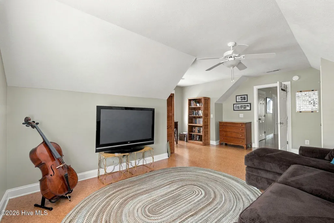
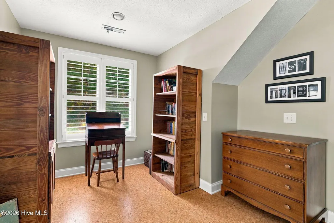
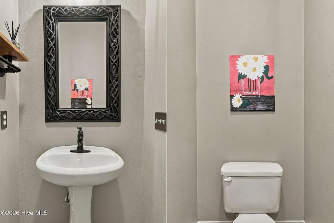
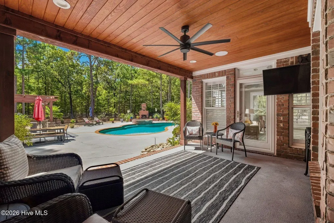
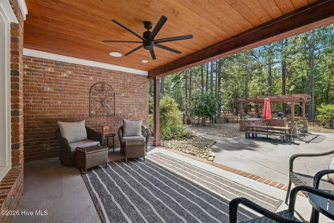
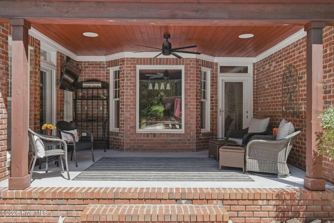
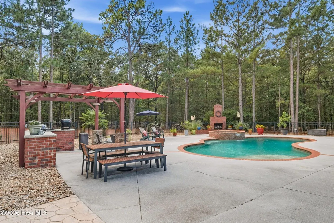
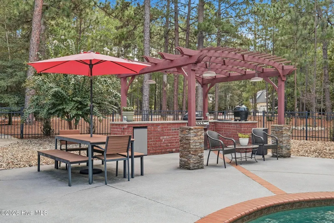
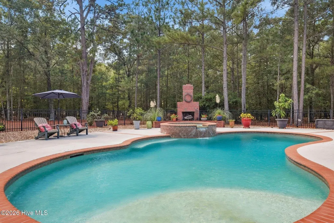
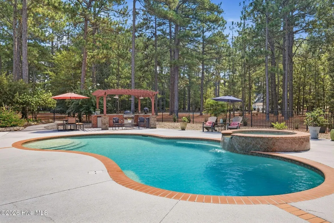
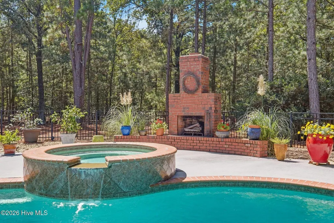
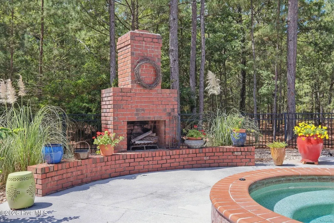
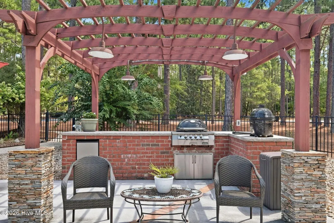
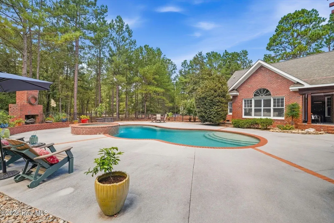
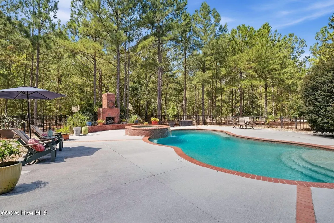
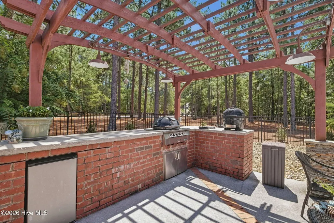
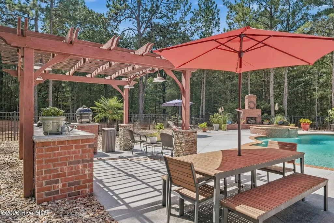
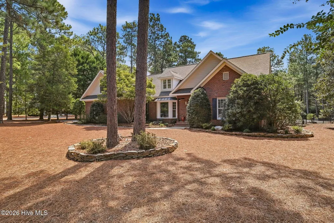
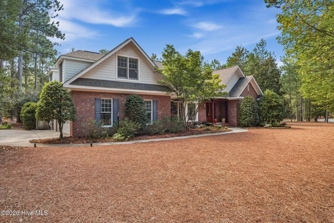
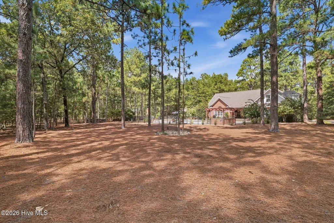
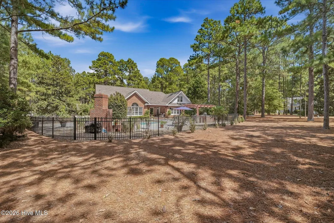
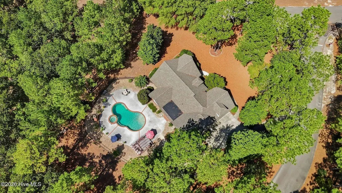
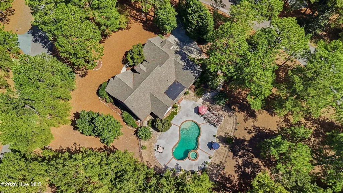
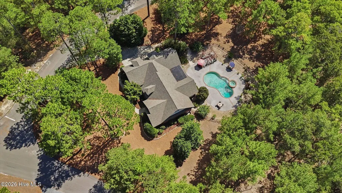
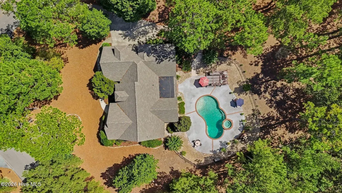
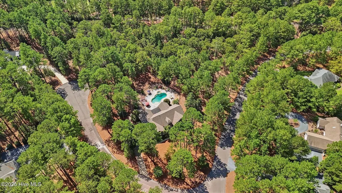
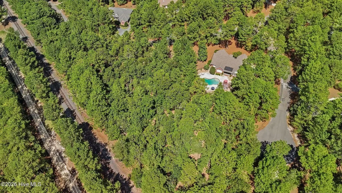
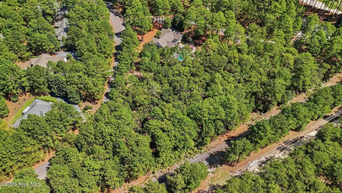
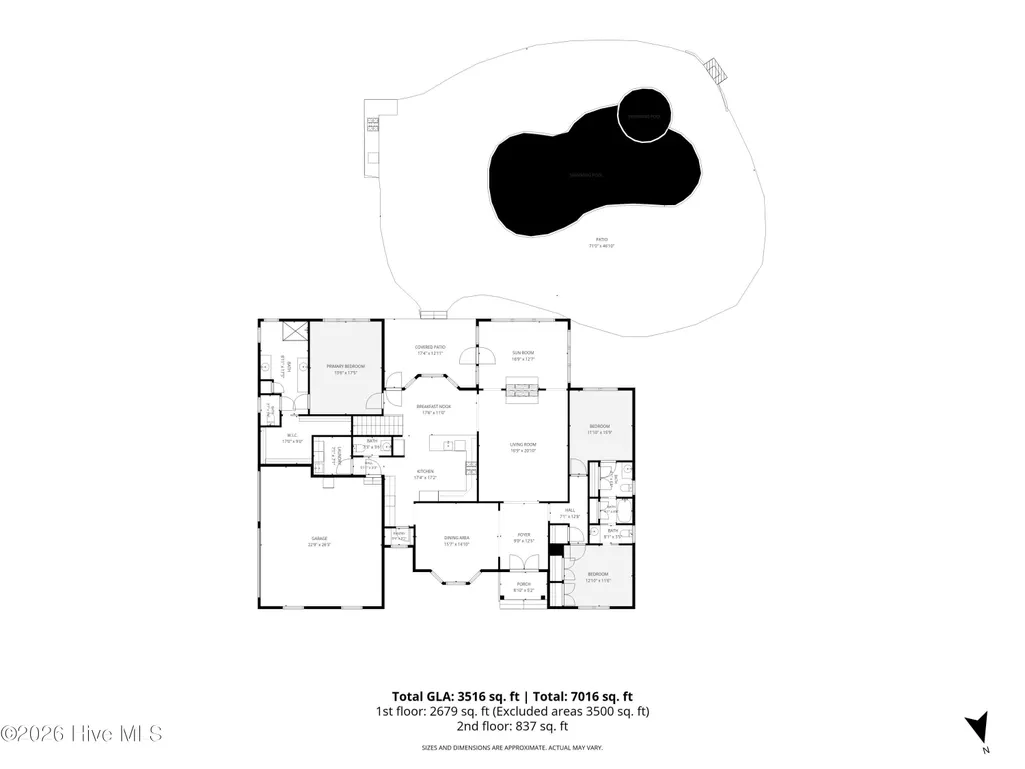
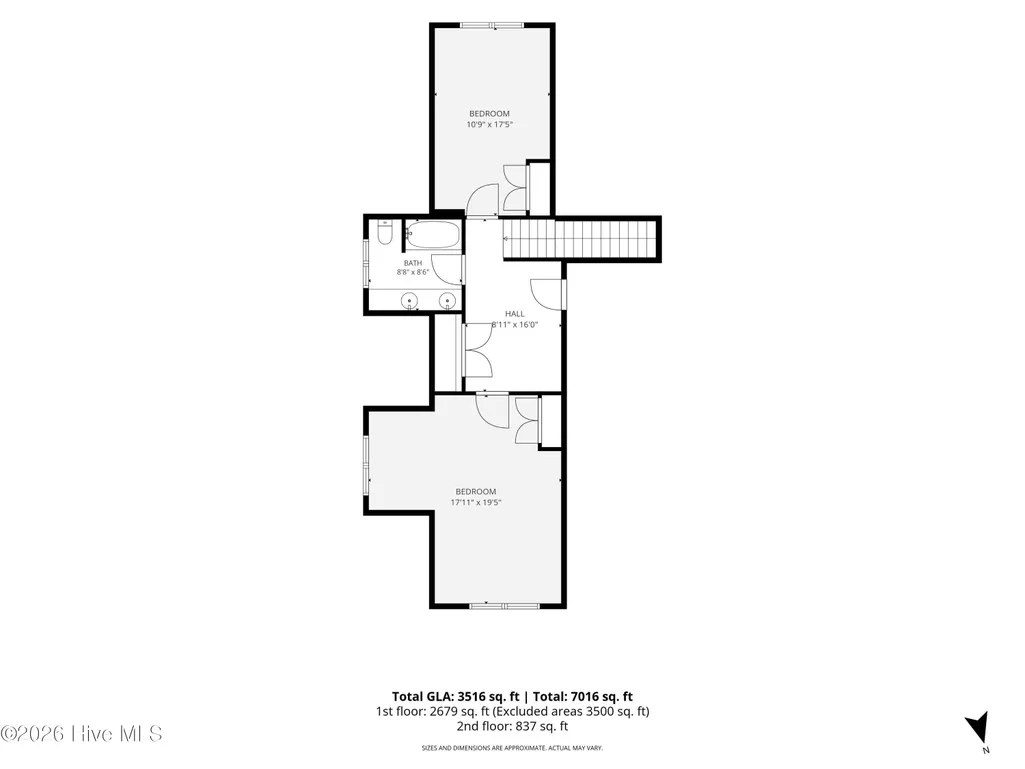
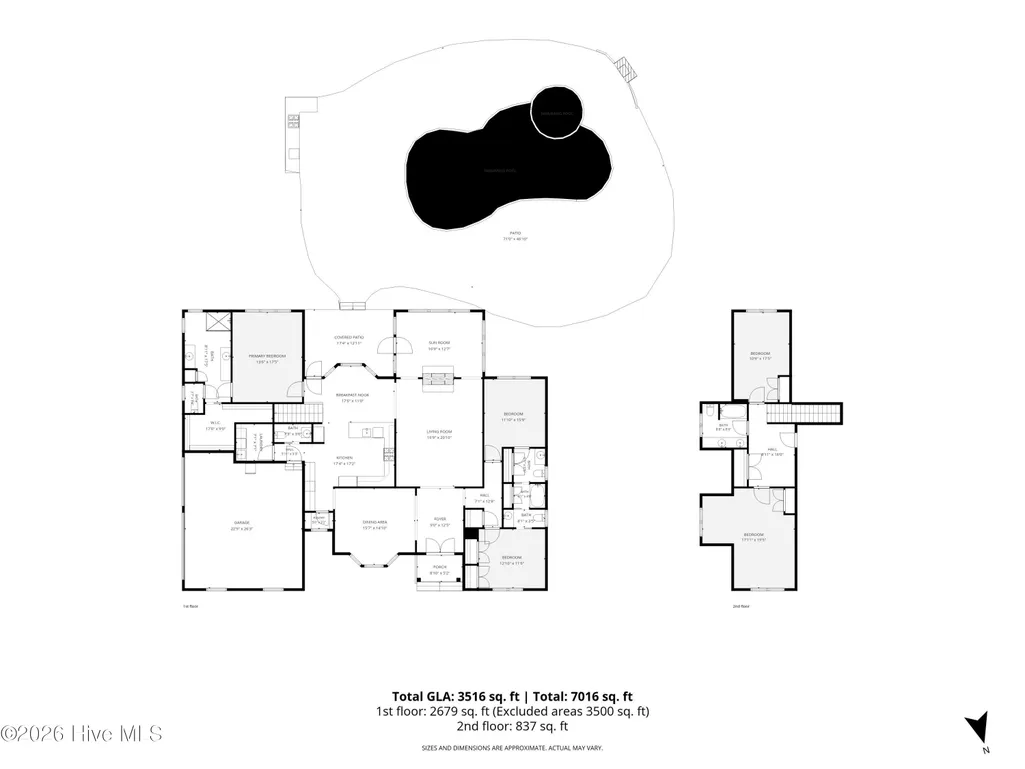
Don't miss this! A private Pinewild retreat with a saline gunite pebbletec pool, hot tub, covered outdoor living area with a fireplace, and a pergola-covered kitchen and grilling area, all set 2.4 acres in the gated Pinewild community. The home is designed around a strong connection between indoor and outdoor living, with the main living spaces opening naturally toward the pool, patio and surrounding landscape. Whether the day is spent by the pool, under the covered porch, cooking outside or gathering around the fireplace, the exterior spaces feel like a true extension of the home. Inside, this custom-built home offers approximately 3,516 square feet of measured living space with most daily living on the main level. The primary suite and two additional bedrooms are downstairs, with two more bedrooms and flexible living space upstairs. Hardwood floors carry through much of the main level, where the great room is defined by an impressive coffer ceiling. A two-sided stone gas fireplace connects the great room and adjoining vaulted living area, allowing the fireplace to be enjoyed from both spaces. The formal dining room is comfortably proportioned and continues the home's understated, traditional style. The remodeled kitchen is generous in size and function, with abundant cabinetry, gas cooking, double ovens, a large center island, and an adjoining beverage area. The spacious primary suite includes an updated bath with heated floors, dual vanities and an oversized tiled walk-in shower. Outside, mature pines and established landscaping provide privacy around the pool, patio and gathering spaces, with significant wooded acreage extending beyond. The combination of covered and open-air spaces creates multiple places to relax, entertain and enjoy the property throughout the year. With 2.4acres, three main-level bedrooms and an outdoor living environment central to how the home lives, this is a distinctive Pinewild property.
| Elementary School | Middle School | High School |
|---|---|---|
| West Pine Elementary | West Pine Middle | Pinecrest High |
| Price History | |
|---|---|
| 9/17/2026 | Listed $1,275,000 |
General Features
| Living Area | 3561.0 |
|---|---|
| Heating | Propane,Heat Pump,Fireplace(s),Electric |
| Cooling | Central Air,Heat Pump |
| Utilities | Sewer Connected,Water Connected,Fiber Optic,High Speed Internet |
| Possession | Close Of Escrow,At Closing |
| Roof | Composition |
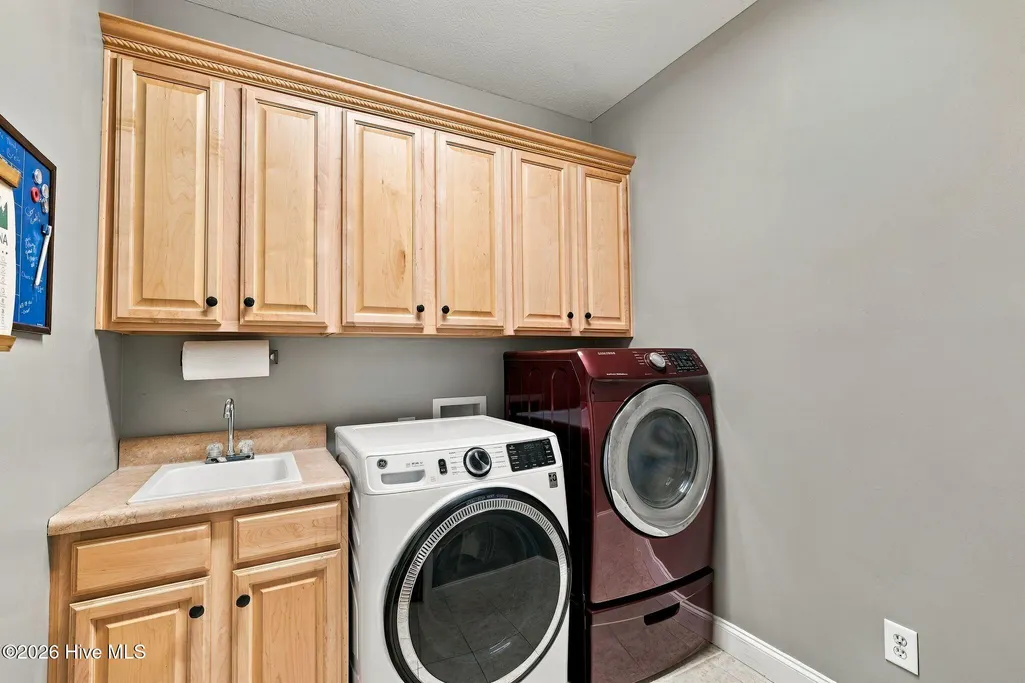
| Appliances | Vented Exhaust Fan,Gas Cooktop,Washer,Refrigerator,Dryer,Double Oven,Dishwasher,Tankless Water Heater |
| Zoning | R30 |
| HOA Fee | 3162.0 |
| Garage Spaces | 2.0 |
| Patio/Porch Features | Covered,Patio,Front Porch,Rear Porch |
| Pool Features | In Ground,See Remarks,Gunite,Hot Tub |
| Construction Materials | Brick Veneer,Fiber Cement,Wood Frame |
| Year Built | 2004 |
| View | See Remarks |
| Levels | Two |
| Property Subtype | Single Family Residence |
| Tax Year | 2026 |
| Taxes | 4886.69 |
| Parcel Number | 00025217 |
| Assoc Fee Paid Per | Annually |
| County | Moore |
| Operating Expense | 0.0 |
| New Construction | No |
| Property Type | Residential |
| In City Limits? (Y/N) | Yes |
| Association Amenities | Waterfront Community,Gated,Maintenance Common Areas,Picnic Area,Security,Street Lights,Private Golf Carts Allowed |
| HOA | Yes |
| Attached Garage | Yes |
| Subdivision Name | Pinewild CC |
| Garage Y/N | Yes |
| Other Structures | Pergola |
| Total Rooms | 12 |
| Full Baths | 3 |
| Status | Active |
| Directions | From Pinewild's Linden Gate,follow Pinewild Drive,turn left on Ashkirk Drive. |
| High School | Pinecrest High |
| City | Pinehurst |
| Association Name | Pinewild Property Owners Association |
| High School District | Moore County Schools |
| Lot Size Units | Acres |
| Lot Size Square Feet | 104980.0 |
| Carport Spaces | 0.0 |
| Carport Y/N | No |
| Elementary School | West Pine Elementary |
| Property Attached Y/N | No |
| Land Lease Y/N | No |
| Home Warranty Y/N | No |
| Middle/Junior High School | West Pine Middle |
| Lease Considered Y/N | No |
| Structure Type | Wood Frame,Stick Built |
| Living Area Units | Square Feet |
| Standard Status | Active |
| Tax Assessed Value | 853570 |
| Tax Lot | 3332R |
| Legal Description | PINEWILD CC LOT 3332R |
| IslandOrMainland | Mainland |
Interior Features
| Interior Amenities | Master Downstairs,Walk-in Closet(s),Vaulted Ceiling(s),High Ceilings,Entrance Foyer,Pantry,Walk-in Shower,Gas Log,Walk-In Closet(s) |
|---|---|
| Basement | None |
| Flooring | Cork,Tile,Hardwood |
| Furnished Y/N | Negotiable |
| Water Heater | Tankless,See Remarks |
| Fireplace Features | Gas Log |
| Master Bed Level | Primary Living Area |
| Total Stories | 2 |
| Basement (Y/N) | No |
| Air Conditioning Y/N | Yes |
| Heating Y/N | Yes |
| Fireplace Y/N | Yes |
| Half Baths | 1 |
| Laundry Features | Laundry Room,Utility Sink |
| Total Bedrooms | 5 |
| Attic Features | Eave Storage,Floored - Partial,Storage |
| Entry Level | 1 |
| Room Type | Master Bedroom,Bedroom 2,Bedroom 3,Living Room,Dining Room,Dining Area,Breakfast Nook,Sunroom,Bedroom 4,Bedroom 5,Bonus Room,Laundry |
| Total Baths | 4 |
| Living Area Range | 3500 - 3999 |
| SmokingYN | No |
Exterior Features
| Exterior Amenities | Outdoor Kitchen,Outdoor Grill |
|---|---|
| Exterior Finish | Brick Veneer,Fiber Cement |
| Fencing | Metal/Ornamental,Full,Back Yard |
| Parking Features | Garage Faces Side,Golf Cart Parking,Concrete,Garage Door Opener,Garage,Golf Cart Garage |
| Lot Features | Cul-De-Sac,Interior Lot,Corner Lot,Wooded,Irregular Lot,Near Golf Course |
| Water Source | Public |
| Total Parking | 2.0 |
| Lot Size Area | 2.41 |
| Foundation Details | Crawl Space |
| Spa | No |
| Building Area Total | 3561.0 |
| Lot Dimensions | Irregular |
| Lot Size Acres | 2.41 |
| Road Surface Type | Paved |
| Frontage Type | See Remarks |
| Waterfront Y/N | No |
| Road Frontage Type | Private Road,Maintained,Paved |
| Crops Included Y/N | No |
| Horse Y/N | No |
Amenities
- Foreclosure
- Views
- Short Sale
- New Construction
- Adult 55+
- Lease To Own
- No HOA Fees
- Furnished
- Primary On Main
- Air Conditioning
- Seller Finance
- Green
- Fixer Upper
- Horse
- Golf
- Fireplace
- Deck
- Garage
- Basement
- Pool
Property vs Single Family Average in 28374
Price
Year Built
 The data relating to real estate for sale on this website comes in part from the Broker Reciprocity Program of the Savannah multi-List Corporation. Real Estate listings held by brokerage firms other than Berkshire Hathaway HomeServices Bay Street Realty Group - Savannah are marked with the name of the listing brokers.
Data last updated: September 17, 2026 6:29 AM UTC
All information deemed reliable but not guaranteed.
© 2026 Savannah Multi-List Corporation. All rights reserved.
The data relating to real estate for sale on this website comes in part from the Broker Reciprocity Program of the Savannah multi-List Corporation. Real Estate listings held by brokerage firms other than Berkshire Hathaway HomeServices Bay Street Realty Group - Savannah are marked with the name of the listing brokers.
Data last updated: September 17, 2026 6:29 AM UTC
All information deemed reliable but not guaranteed.
© 2026 Savannah Multi-List Corporation. All rights reserved.
 ©2026 Georgia Multiple Listing Service All information deemed reliable but not guaranteed. All properties are subject to prior sale, change or withdrawal. Neither listing broker(s) or information provider(s) shall be responsible for any typographical errors, misinformation, misprints and shall be held totally harmless. Listing(s) information is provided for consumer's personal, non-commercial use and may not be used for any purpose other than to identify prospective properties consumers may
 The data relating to real estate on this web site comes in part from the Internet Data Exchange program of Hive MLS LLC, and is updated as of September 17, 2026 6:13 AM UTC All information is deemed reliable but not guaranteed and should be independently verified. All properties are subject to prior sale, change, or withdrawal. Neither listing broker(s) nor Berkshire Hathaway HomeServices Bay Street Realty Group - Savannah shall be responsible for any typographical errors, misinformation, or misprints,
